- Residential
- 0.3 Acres
- 4
- 4
- 2.0
- Sqft
- 1995
Description
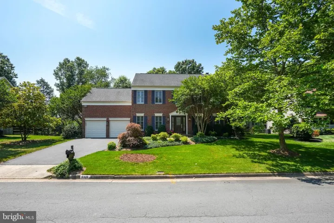
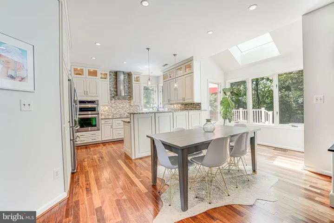
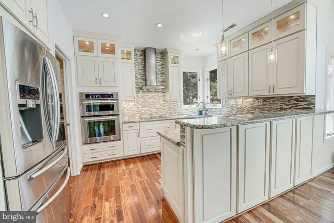
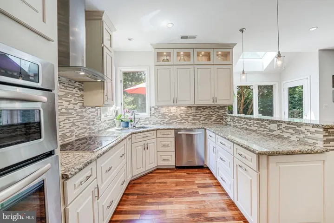
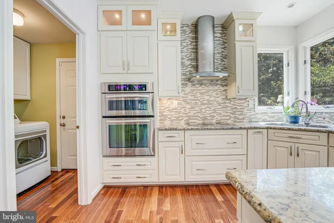
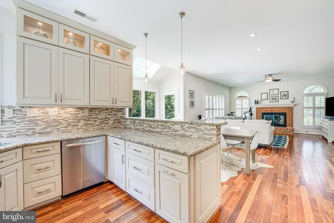
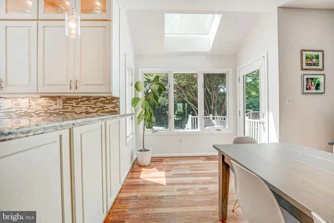
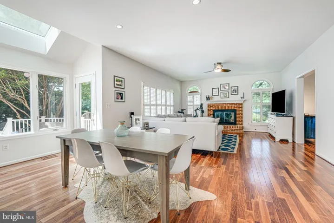
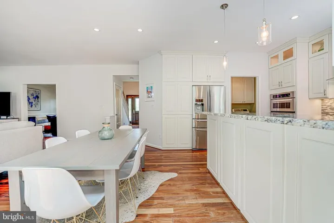
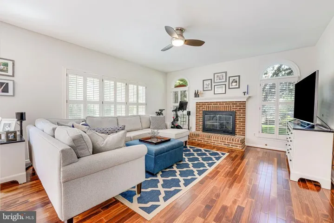
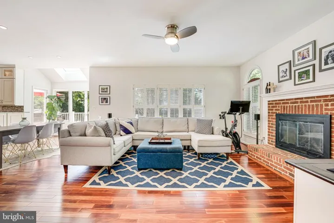
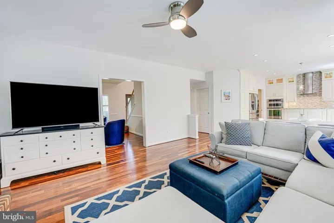
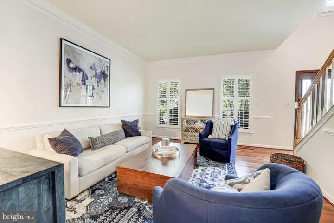
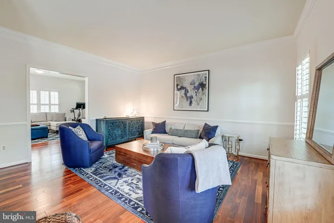
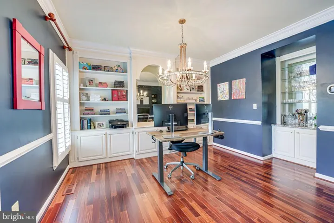
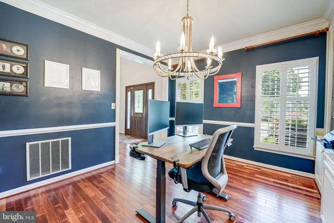
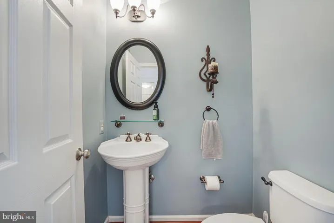
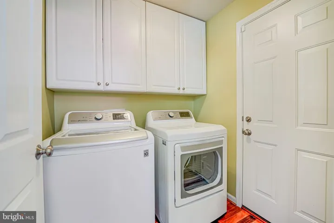
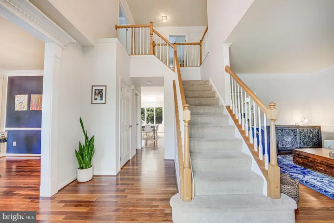
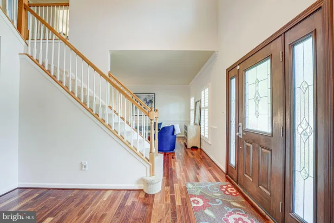
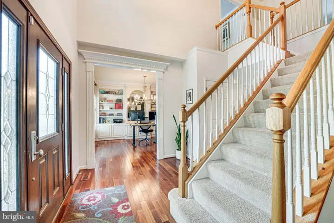
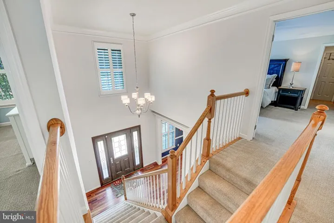
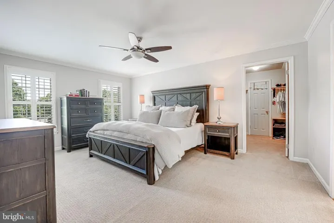
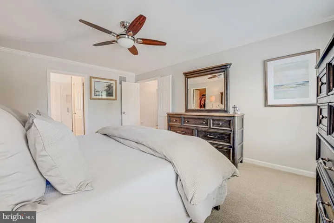
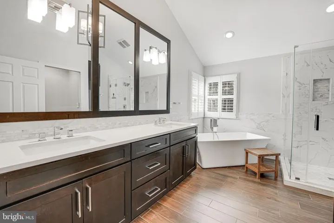
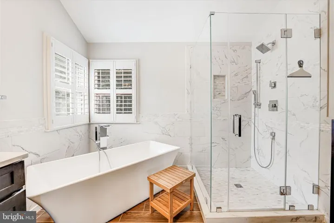
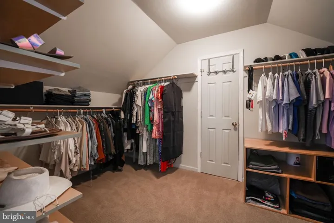
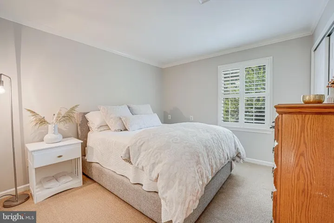
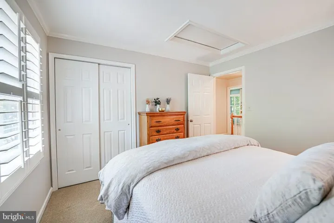
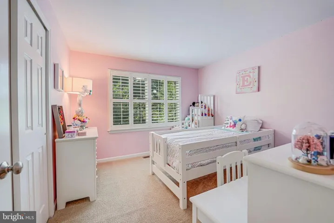
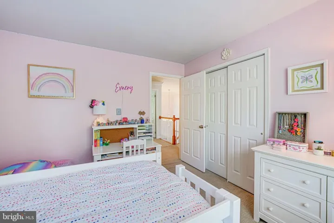
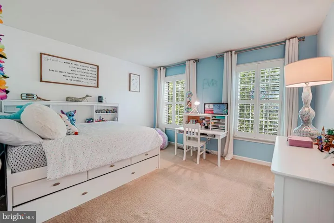
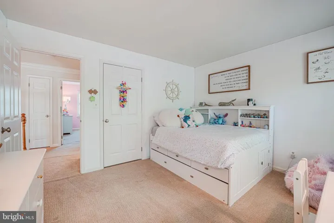
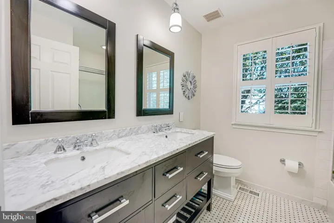
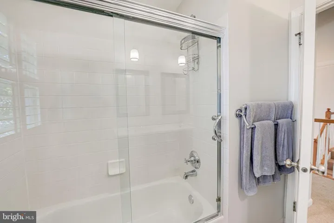
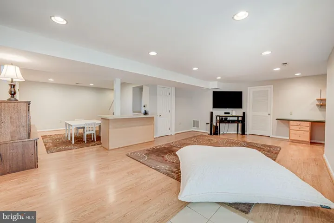
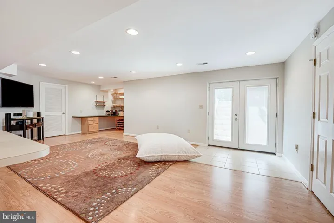
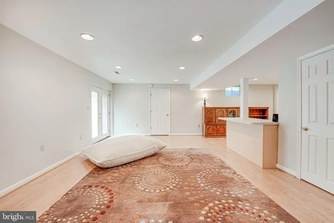
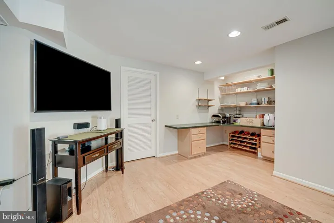
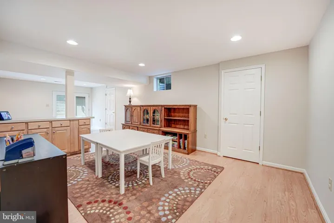
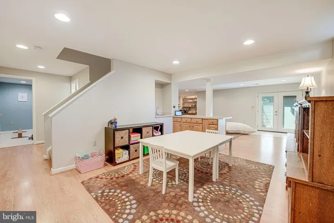
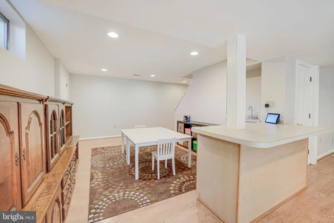
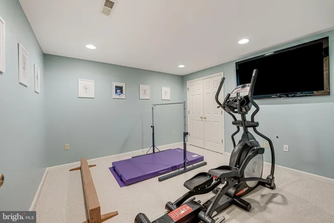
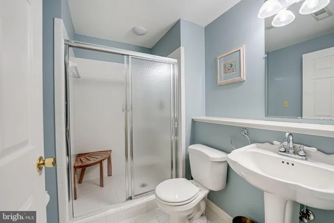
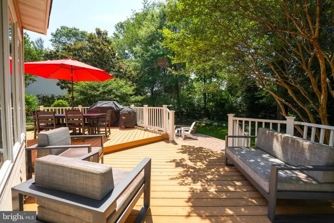
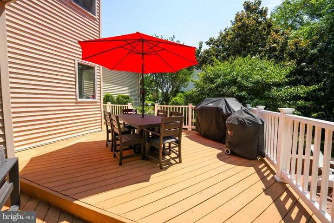
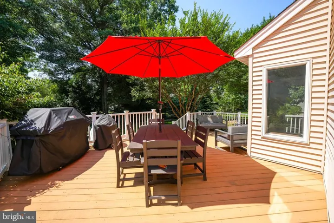
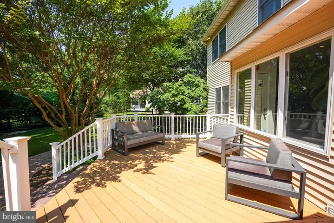
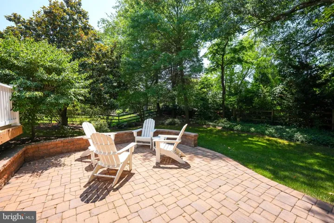
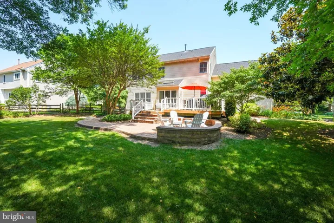
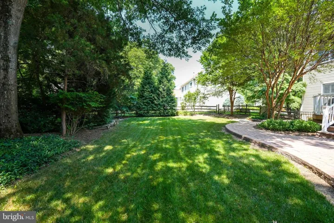
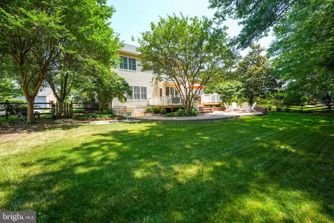
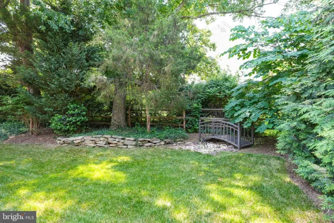
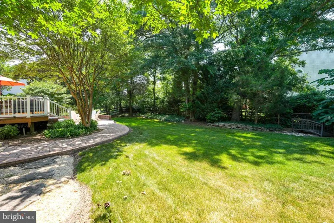
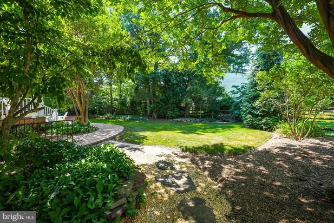
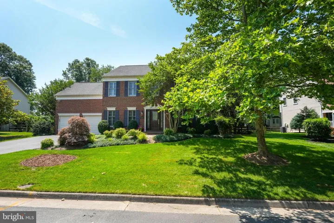
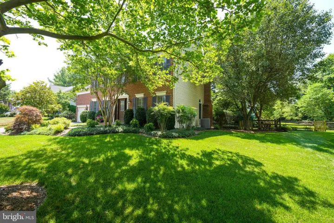
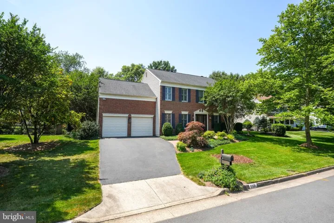
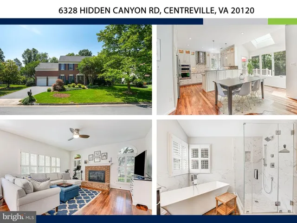
OPEN HOUSE CANCELLED! Welcome home to this beautiful 4 bedroom, 3.5 bath updated colonial offering more than 3, 000 square-feet in the desirable Virginia Run community. The main level features exquisite hardwood floors, crown molding, plantation shutters, high ceilings, and abundant natural sunlight from the numerous windows. The kitchen, the heart of the home, boasts immaculate white shaker-style cabinetry, lighted glass transom accent cabinets, a stainless-steel range hood vent, an induction cooktop, a sink overlooking the backyard, granite countertops, and peninsula seating. The eating area and living room is an entertainer’s dream space, featuring a brick façade gas-burning fireplace perfect for entertaining guests. The main level is further enhanced by a formal living room, dining room with custom built-ins, half bath, and mudroom. Upstairs, you’ll find four bedrooms and two bathrooms. The luxurious primary bedroom includes a spa-inspired bathroom with a double sink vanity, heated floors, sleek hardwood-inspired tiling, half-tiled bathroom walls, chic lighting, a frameless glass-enclosed shower, and polished nickel hardware. An expansive walk-in closet completes this exquisite primary bedroom suite. The secondary upper-level bathroom has been renovated to feature a dual sink marble vanity, marble floors, and a tub. Downstairs, you’ll find a spacious recreation room with walk-up access to the backyard and an additional bonus room that can be used as an exercise room, home office, in-law suite, storage, and more. With a full bathroom in the lower level, this is a perfect space for out-of-town guests. Outside, the spacious, fully fenced backyard features a stone paver patio and an upper-level tiered deck, ideal for dining al fresco, sipping morning coffee, barbecuing, or hosting friends and family. Virginia Run is a master-planned community, with amenities that include a community center with a swimming pool, an extensive trail system, tennis courts, tot lot, basketball court, softball field, soccer field, and community activities. Commuters will appreciate easy access to Route 29 and Interstate 66 that brings you to major hubs like Washington DC (25 miles), Reston Town Center (16 miles), Tysons (18 miles), and Dulles International Airport (13 miles), all while being minutes from local restaurants and shopping! Don’t wait to call this home yours today!
Address
Open on Google Maps-
Address: 6328 HIDDEN CANYON ROAD
-
City: Centreville
-
State/county: VA
-
Zip/Postal Code: 20120
-
Country: US
Details
Updated on July 23, 2024 at 4:21 pm-
Property ID HZVAFX2185868
-
Price $975,000
-
Land Area 0.3 Acres
-
Bedrooms 4
-
Bathrooms 4
-
Garages 2.0
-
Year Built 1995
-
Property Type Residential
-
Property Status Sold
Additional details
-
Association Fee 90.0
-
Sewer Public Sewer
-
Cooling Central A/C
-
Heating Forced Air
-
Flooring Partially Carpeted, Wood, CeramicTile, Carpet, Vinyl
-
County FAIRFAX-VA
-
Property Type Residential
-
Elementary School VIRGINIA RUN
-
Middle School STONE HILL
-
High School WESTFIELD
-
Architectural Style Colonial
Mortgage Calculator
-
Down Payment
-
Loan Amount
-
Monthly Mortgage Payment
-
Property Tax
-
Home Insurance
-
PMI
-
Monthly HOA Fees