- Residential
- 0.14 Acres
- 4
- 3
- Sqft
- 1956
Description
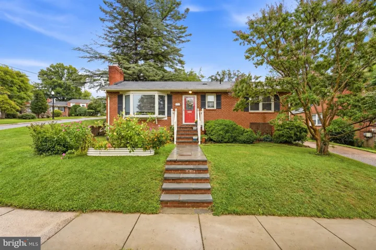
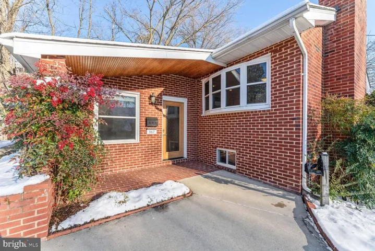
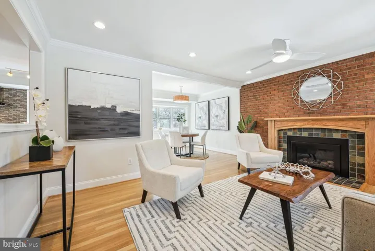
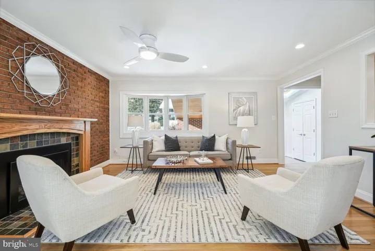
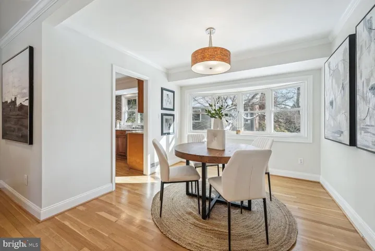
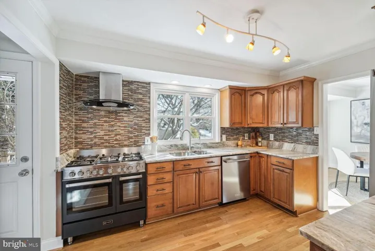
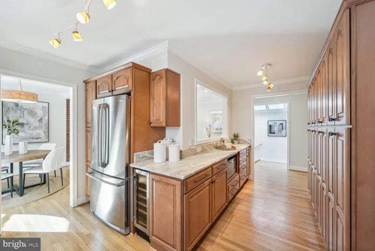
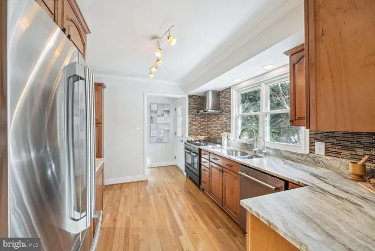
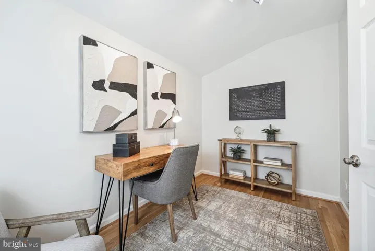
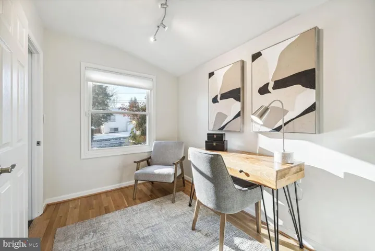
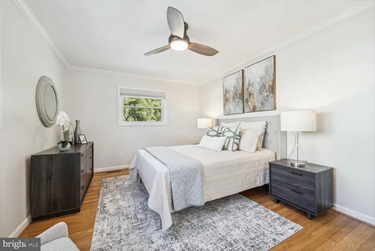
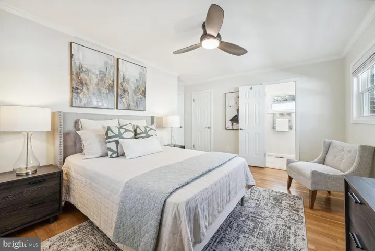
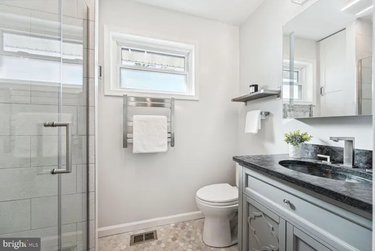
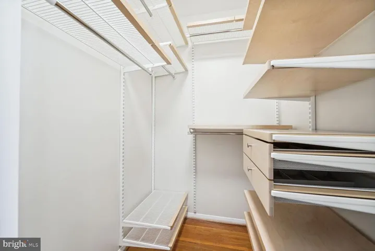
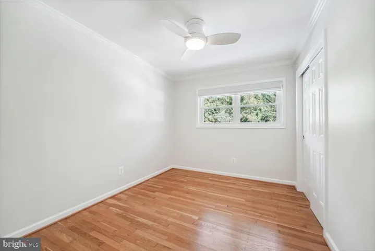
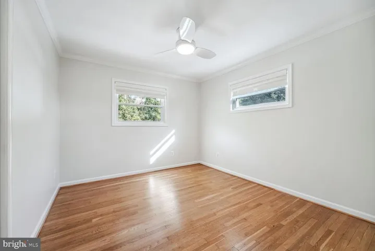
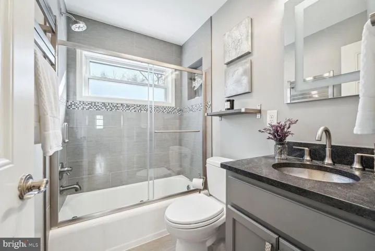
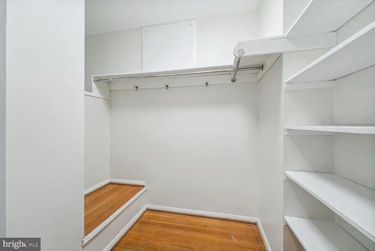
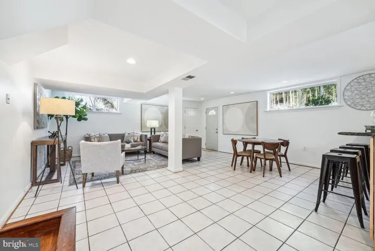
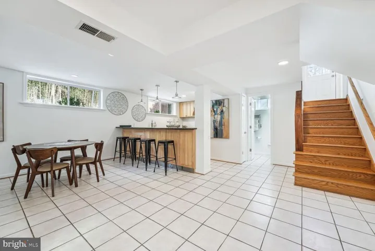
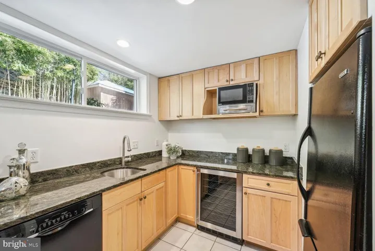
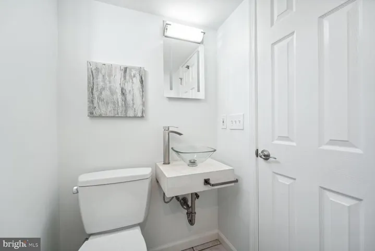
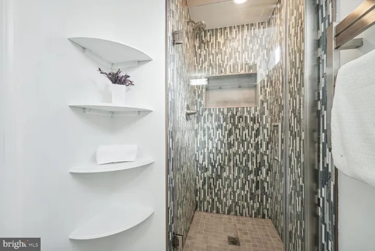
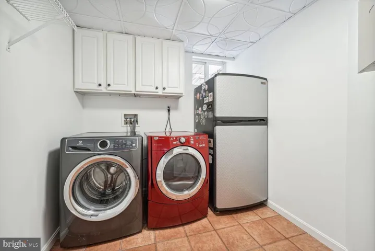
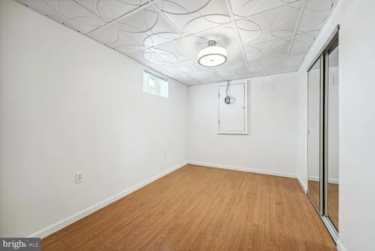
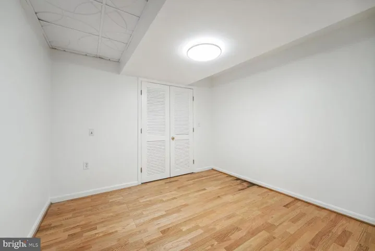
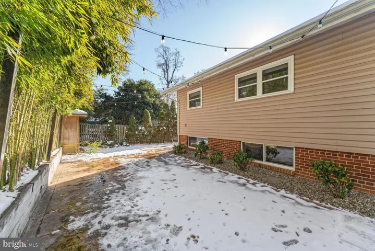
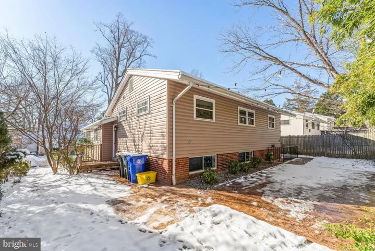
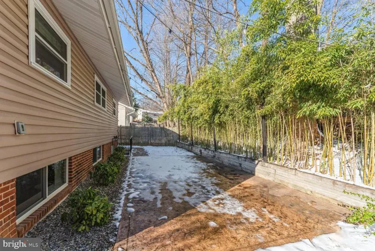
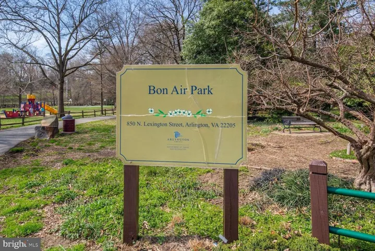
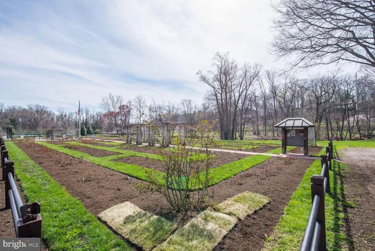
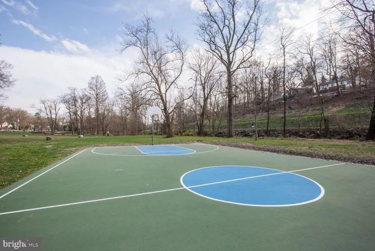
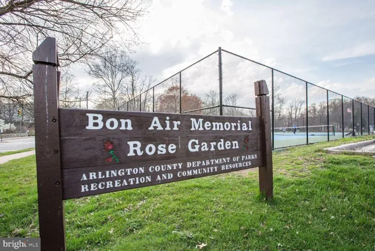
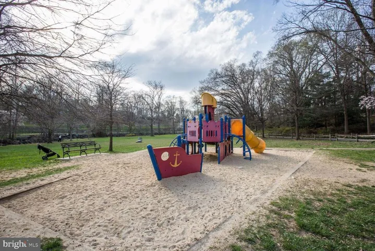
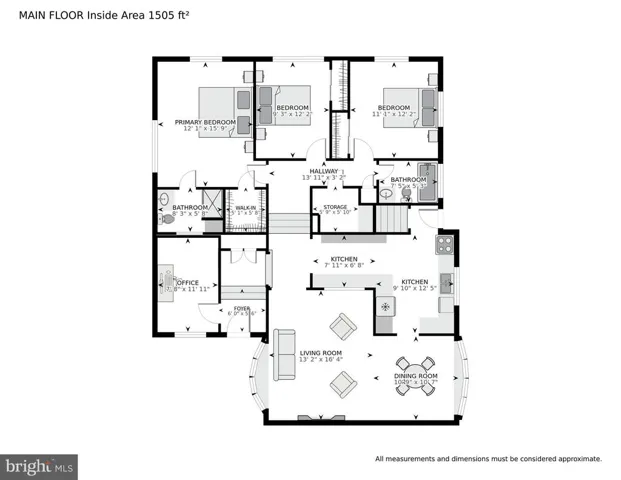
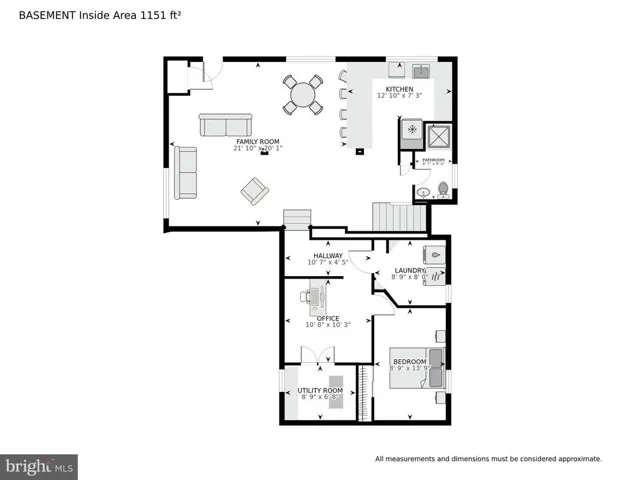
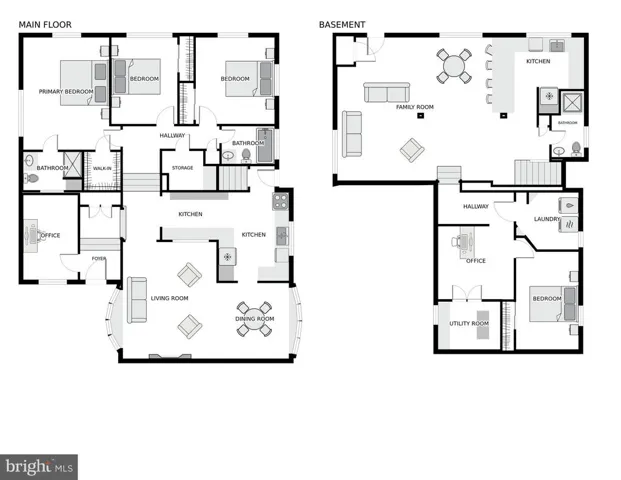
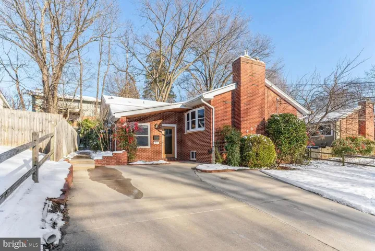
Welcome to your new home! This move-in ready gem seamlessly blends luxury with meticulous maintenance. Step through the sleek glass front door, and the fresh paint throughout the entire home sets a welcoming tone. The gourmet kitchen is a chef’s dream, featuring leathered granite countertops, stainless steel appliances, a wine refrigerator, and an Italian Verona gas stove. The open layout extends to a dining room and spacious living room, complete with a gas fireplace and bay windows on both sides. In addition, this level features a light-filled bedroom/office. The upper level consists of the primary bedroom with a walk-in closet and a full ensuite bathroom, two additional bedrooms sharing an updated full bath, all refreshed in 2019. The lower level is ideal for entertainment or relaxation, offering an impressive recreation room with a wet bar, including a refrigerator, microwave, dishwasher, and wine fridge. A full bathroom adds convenience. The next level features a laundry room with a front-loading washer and dryer, plus a third refrigerator. A bonus room and an extra room or office enhance the home’s versatility. The walkout basement leads to a beautifully landscaped backyard, with a large patio perfect for outdoor gatherings, complete with a practical storage shed. Key features include a whole-house generator (2018), a full -home humidifier (2011), picturesque bay windows (2012), updated bedroom windows (2019), and a roof replacement (2012). The upper levels showcase gleaming hardwood floors and crown molding, conveniently located just over a mile from Ballston shops, restaurants, and Ballston Metro Station. This home also enjoys proximity to I-66 and Route 50 allowing EZ commute to DC, Pentagon and Alexandria and much more. Enjoy the best of Arlington Parks: Bluemont, Bon Air Park Rose Garden. Experience easy bike commuting to DC with convenient access to WO&D, Custis, and Four Mile Run trails, all just a few blocks away. Arlington School Pyramid: Washington Liberty, Swanson and Ashlawn Elementary. Don’t miss this opportunity – your new home awaits!
Address
Open on Google Maps-
Address: 867 N JACKSONVILLE STREET
-
City: Arlington
-
State/county: VA
-
Zip/Postal Code: 22205
-
Country: US
Details
Updated on February 21, 2024 at 9:27 pm-
Property ID HZVAAR2039084
-
Price $1,248,000
-
Land Area 0.14 Acres
-
Bedrooms 4
-
Bathrooms 3
-
Year Built 1956
-
Property Type Residential
-
Property Status Sold
Additional details
-
Roof Asphalt
-
Utilities Cable TV Available, Electric Available, Natural Gas Available
-
Sewer Public Sewer
-
Cooling Central A/C
-
Heating Forced Air
-
Flooring Hardwood
-
County ARLINGTON-VA
-
Property Type Residential
-
Parking Concrete Driveway
-
Elementary School ASHLAWN
-
Middle School SWANSON
-
High School WASHINGTON-LIBERTY
-
Architectural Style Split Level
Mortgage Calculator
-
Down Payment
-
Loan Amount
-
Monthly Mortgage Payment
-
Property Tax
-
Home Insurance
-
PMI
-
Monthly HOA Fees