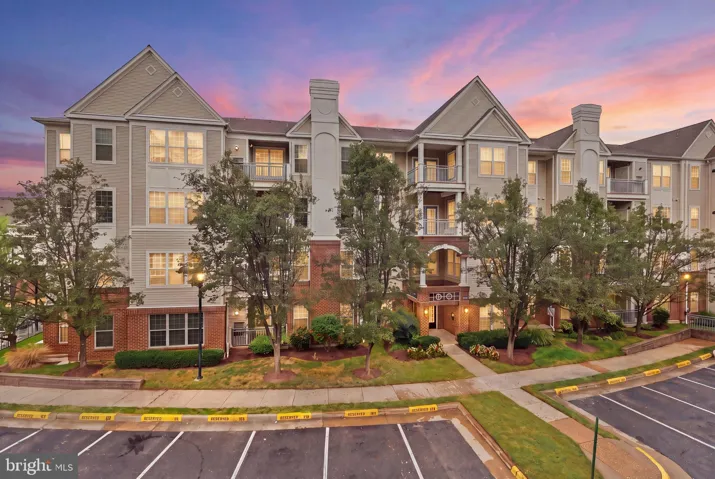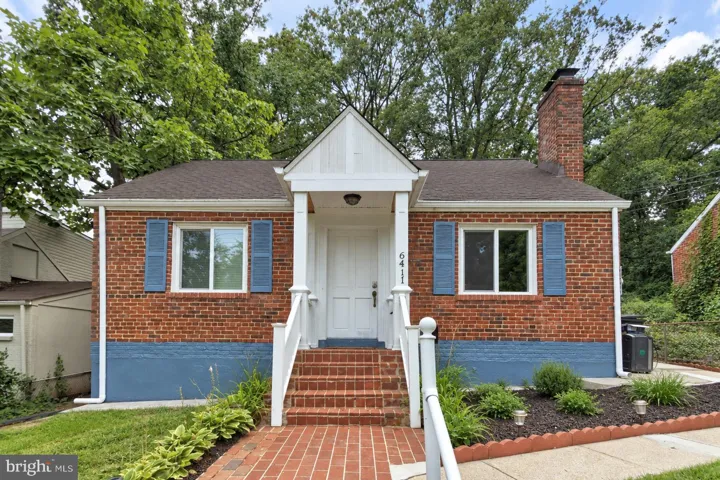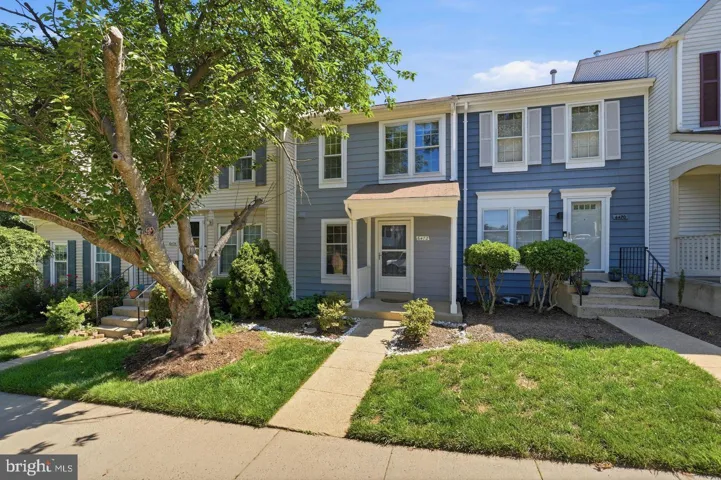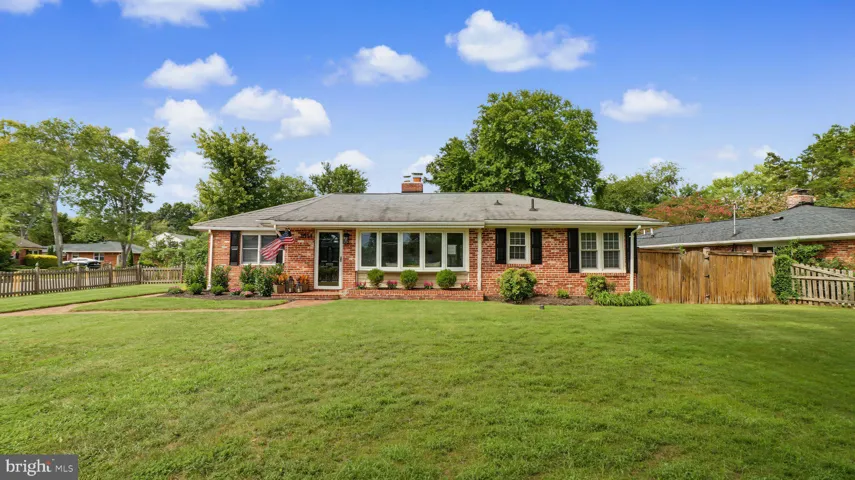
- Residential
- 0.12 Acres
- 5
- 7
- 2.0
- Sqft
- 2001
Description
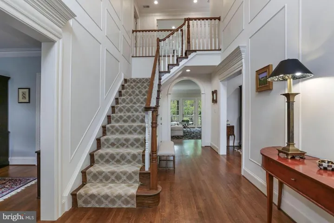
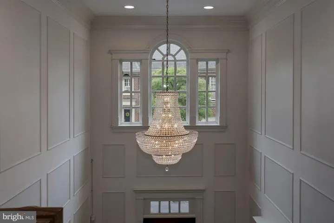
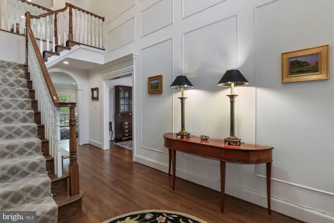
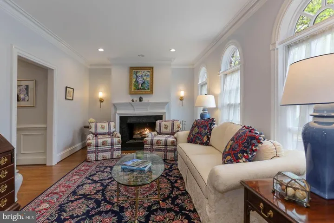
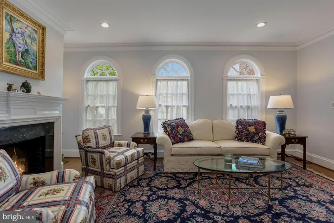
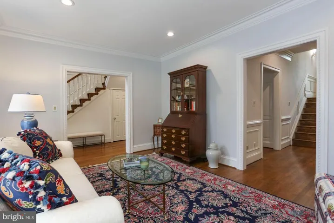
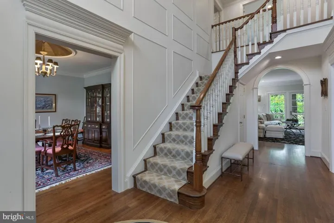
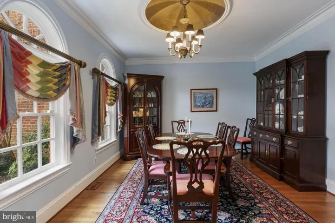
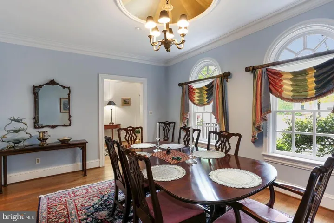
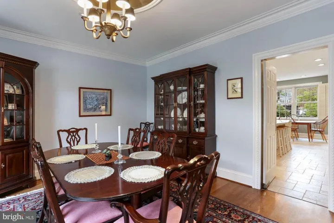
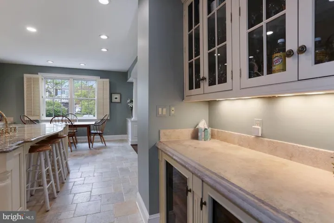
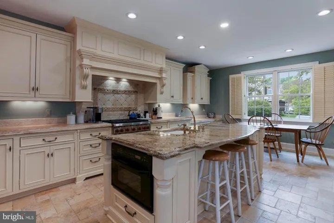
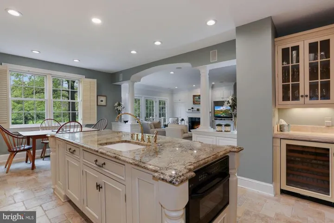
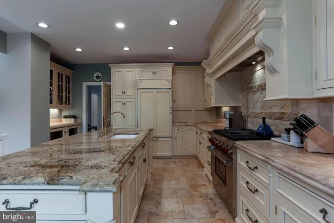
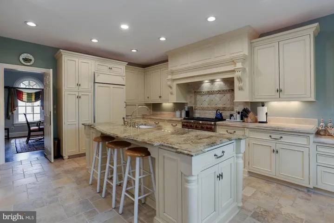
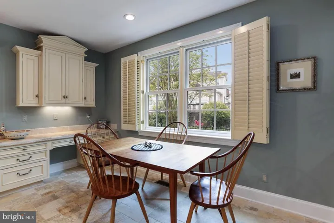
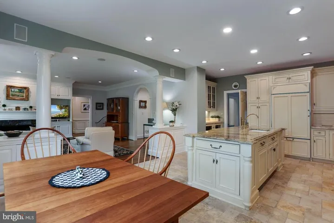
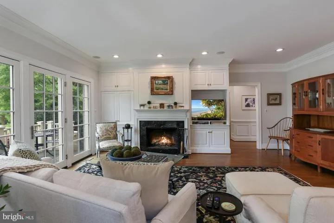
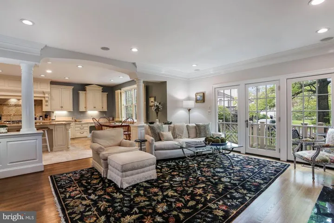
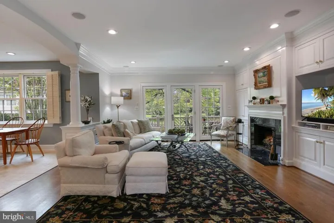
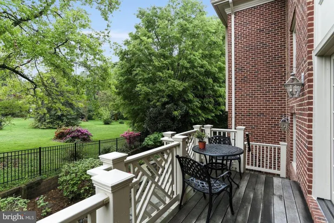
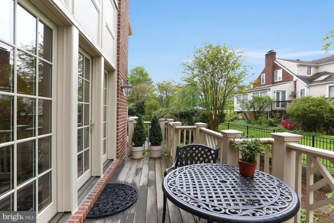
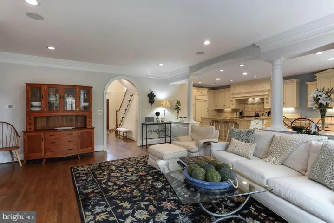
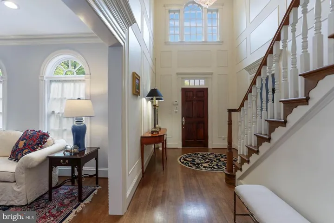
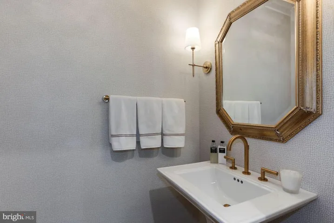
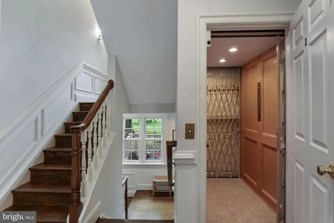
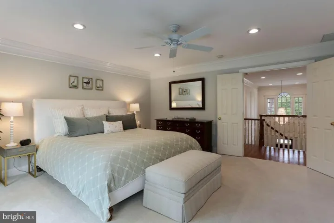
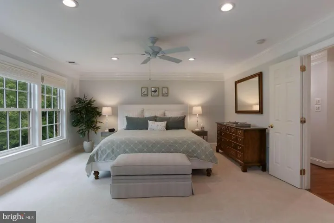
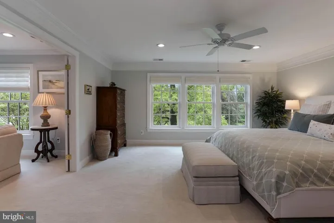
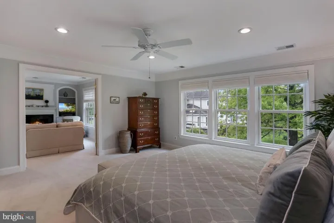
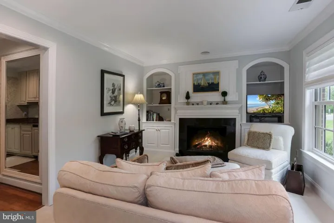
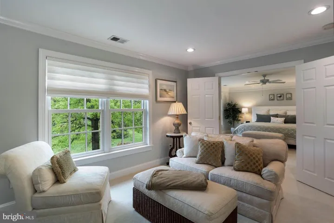
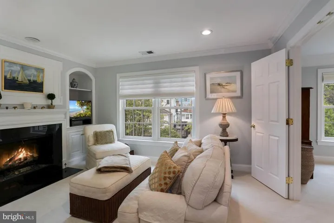
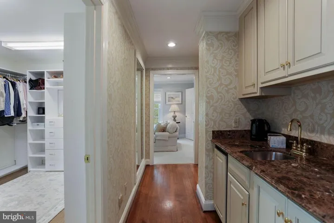
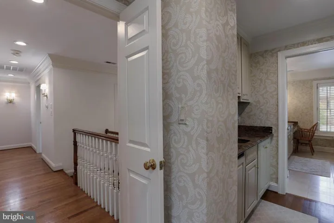
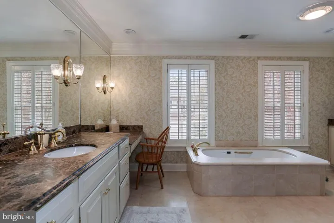
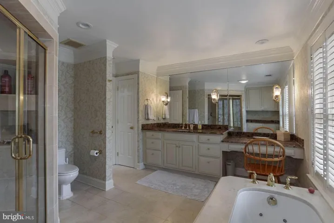
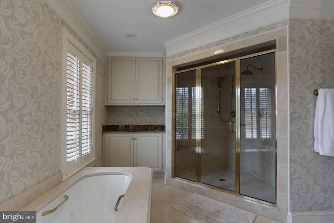
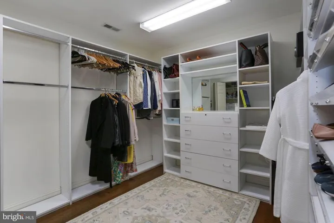
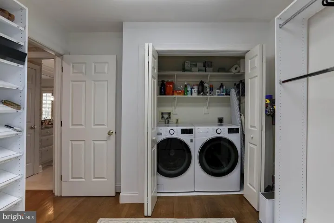
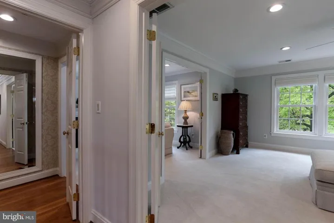
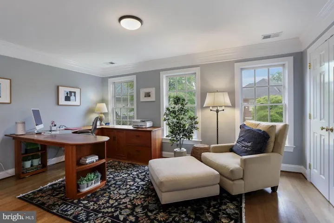
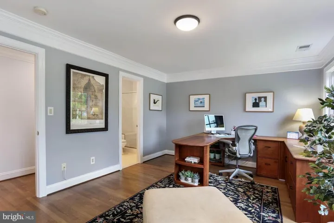
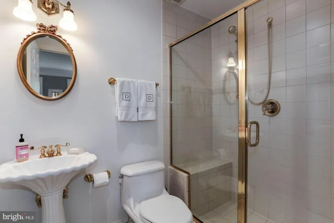
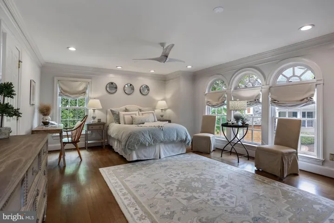
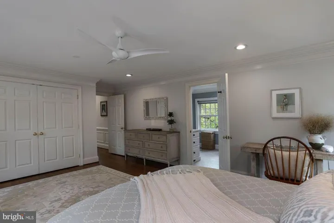
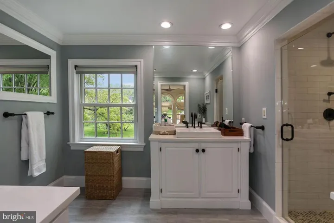
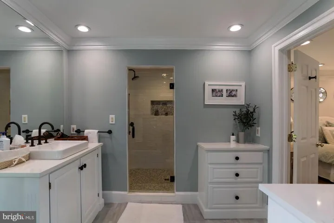
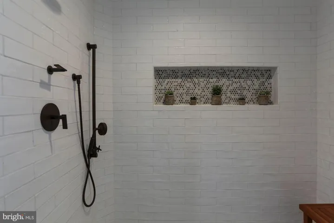
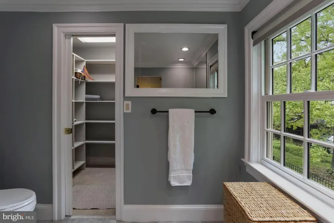
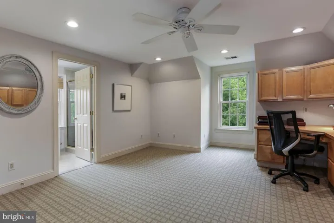
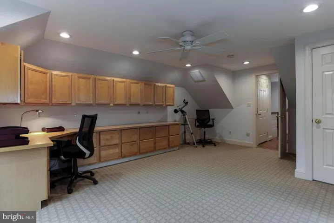
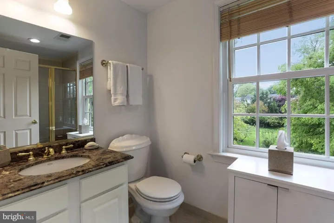
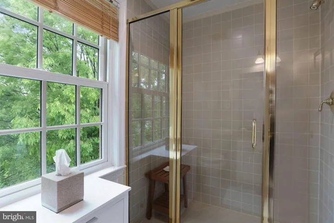
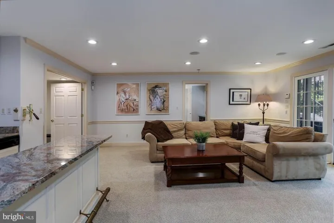
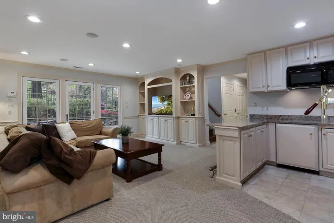
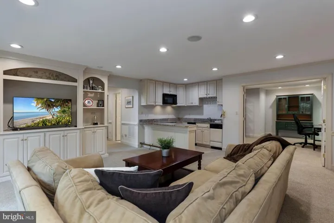
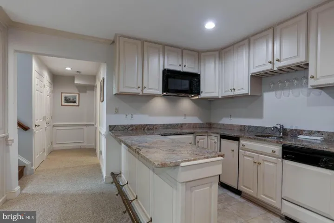
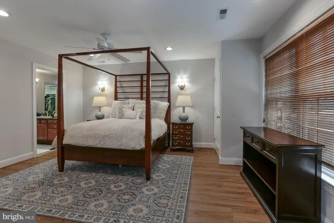
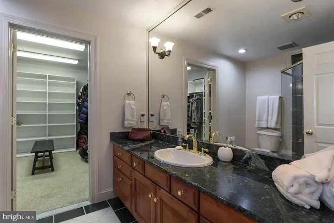
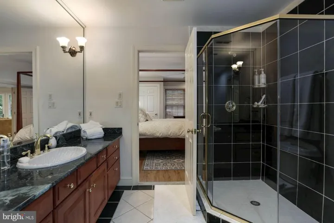
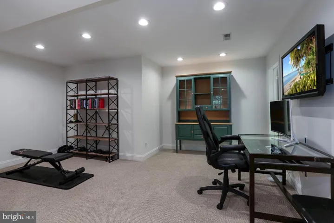
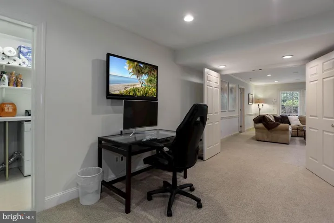
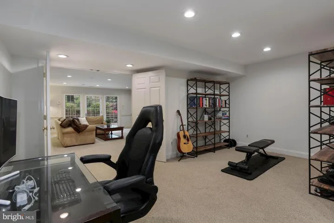
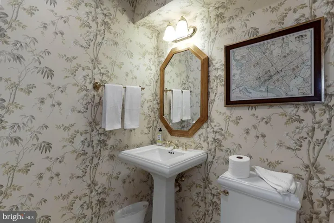
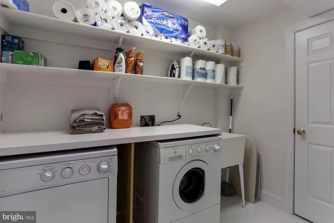
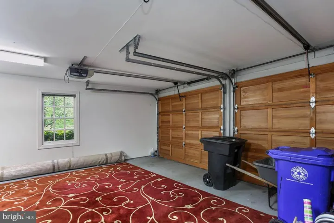
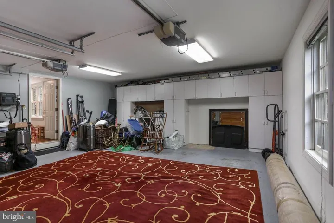
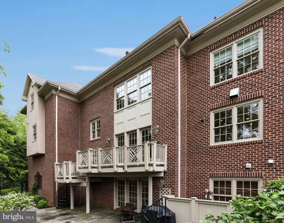
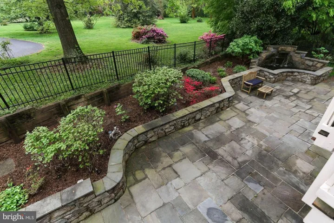
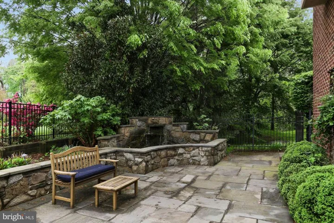
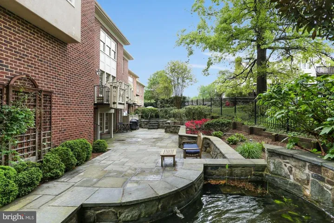
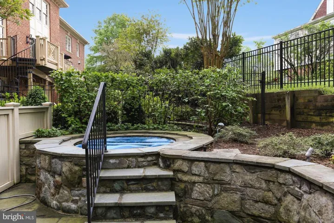
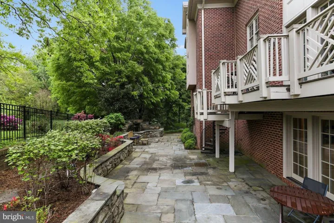
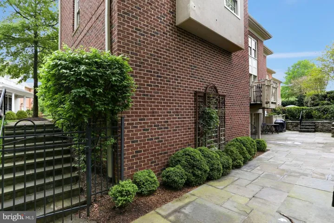
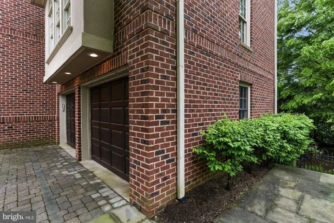
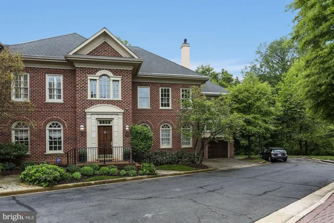
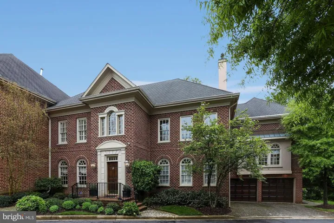
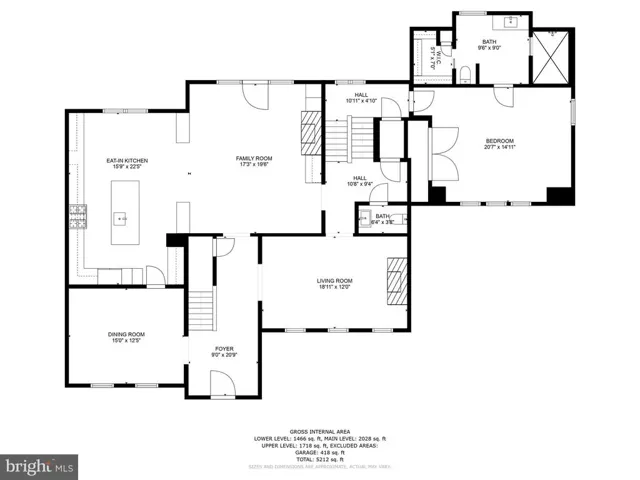
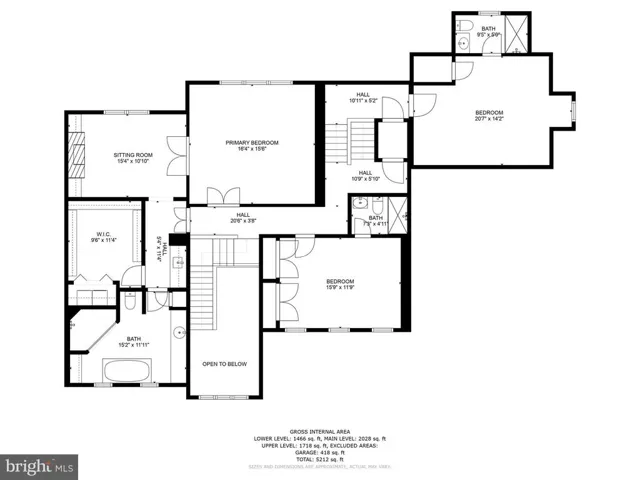
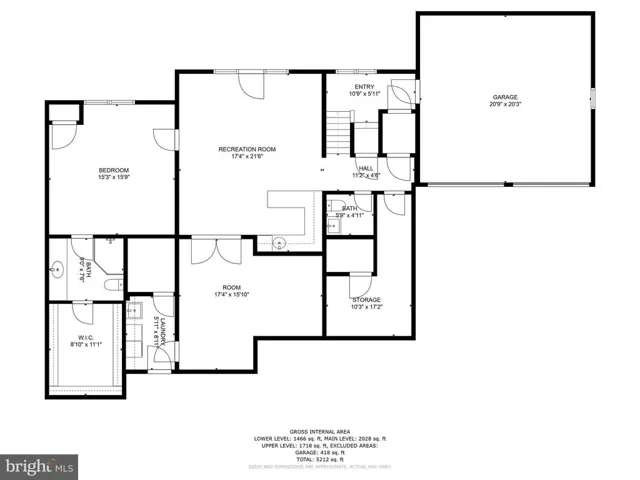
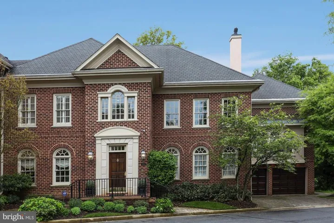
Spectacular Property! Enviable location! Situated at the end of a quiet cul de sac with only one light to DC; Enter this spectacular light-filled, manor-style townhome into an impressive, two-story, formal foyer with grand stairway. The hardwood floor flows into the beautiful, traditional living room with gas fireplace and the gracious dining room with custom window treatments. This stunning home offers exceptional quality, elegant but comfortable living, outstanding architectural details, a floor plan that flows AND an ELEVATOR to all levels for accessibility. Enjoy grand room sizes with over 5000 sq ft of well-designed living space. A gourmet kitchen boasts a large center island, new (2022) Wolfe, 6-burner gas range, paneled SubZero refrigerator, Bosch dishwasher, ample cabinets, granite and stone countertops. Handsome ceramic tile extends from the kitchen into the breakfast area graced with large windows and plantation shutters. The kitchen opens to a light-filled family room with a gas fireplace, hardwood floor, built-ins and windows/french door leading to the deck. A lovely updated (2022) powder room, coat closet and entry to the garage (a couple steps down) complete this level. Take either of two stairways (or elevator) to the second floor to find a large, exceptional primary suite with new plush carpet extending into the adjoining sitting room with gas fireplace and built-ins. The large walk-in closet features its own laundry (new full-size front-loading LG washer/dryer 2021). A coffee bar with sink & small refrigerator leads into the primary bath with a soaking tub, oversized shower and large vanity areas. The 2nd bedroom, uniquely situated a half-level up from the main floor, could also be used as a primary suite with triple windows at the front, hardwood floor, large double-size closet and a completely renovated (2021) ensuite bath with another walk-in closet. The 3rd bedroom with ensuite bath, hardwood flooring and double closet, is on the second floor, down the hall from the primary suite. On the top floor, a 4th bedroom with private bath features a dormered ceiling, a large closet and built-in cabinets for alternate use as an office. The lower level offers even more versatility with french doors opening to the patio area from the great room that also features a kitchenette with microwave, undercounter fridge and dishwasher for entertaining or in-law use. The 5th bedroom is on this level with another large ensuite bath and huge, adjoining walk-in closet. Another well-sized, versatile room on this level allows for many options such as exercise, media, hobbies & more; This room accesses the 2nd laundry room with full-size washer/dryer and utility sink. A pretty half bath and a large storage room with shelving complete the lower level. Outside, the flagstone patio features areas to relax, grill, soak in the hot tub or enjoy the burbling fountain and professionally landscaped plantings. There is a circular stair leading up to the main level deck; The fenced yard is ideal for children/pets. Windows/Doors (back of house) replaced Oct. 2021; New Wolfe 6-Burner gas range Jan. 2022; New front-loading full-size LG Washer/Dryer 2021; 2nd BR full bath completely renovated 2021; Updated main level powder room 2022; New Nest thermostats, both levels; New Nest wired security camera, front; Elevator fully serviced in April; Fountain fully cleaned & serviced in April; Lawn Sprinkler system is maintained by HOA. Plenty of additiona “play space” in common grassy area to R of home and in parks just across Old Glebe. Commuters dream…DC, Tysons, Rosslyn-Ballston, Reagan National Airport, Pentagon, Crystal City, National Landing…! And Parks Fort Ethan Allen Park and Glebe Park (with tennis courts) are barely a block away as well as the Madison Community Ctr’s many amenities including a dog park. Gulf Branch Nature Center & Park is .6mi down Military Road with trails for hiking. A magnificent home for quality of life! See 3D Tour!
Address
Open on Google Maps-
Address: 3818 N RANDOLPH COURT
-
City: Arlington
-
State/county: VA
-
Zip/Postal Code: 22207
-
Country: US
Details
Updated on September 18, 2022 at 6:18 am-
Property ID HZVAAR2015940
-
Price $1,949,000
-
Land Area 0.12 Acres
-
Bedrooms 5
-
Bathrooms 7
-
Garages 2.0
-
Year Built 2001
-
Property Type Residential
-
Property Status Sold
Additional details
-
Association Fee 700.0
-
Roof Shingle, Composite
-
Sewer Public Sewer
-
Cooling Central A/C, Zoned
-
Heating Forced Air, Zoned, Humidifier
-
Flooring Hardwood, CeramicTile, Carpet
-
County ARLINGTON-VA
-
Property Type Residential
-
Elementary School JAMESTOWN
-
Middle School WILLIAMSBURG
-
High School YORKTOWN
-
Architectural Style Colonial
Mortgage Calculator
-
Down Payment
-
Loan Amount
-
Monthly Mortgage Payment
-
Property Tax
-
Home Insurance
-
PMI
-
Monthly HOA Fees