- Residential
- 1.48 Acres
- 6
- 6
- 4.0
- Sqft
- 2016
Description
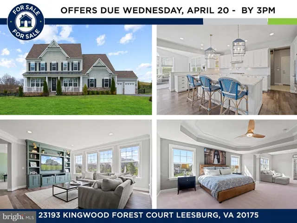
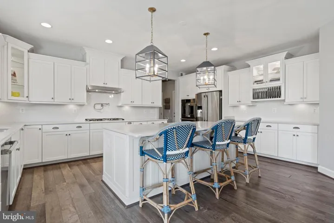
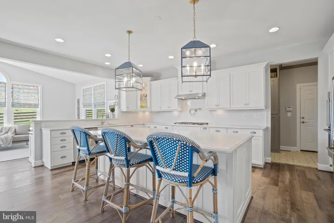
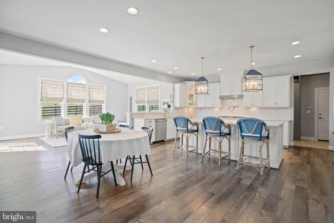
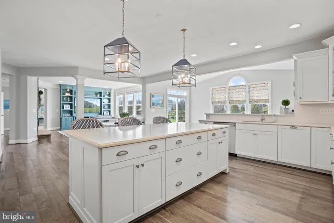
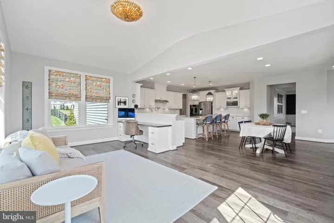
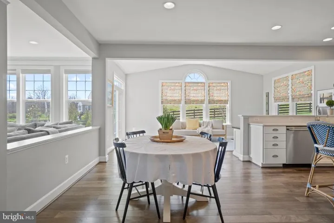
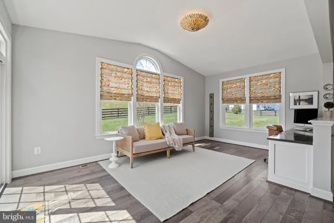
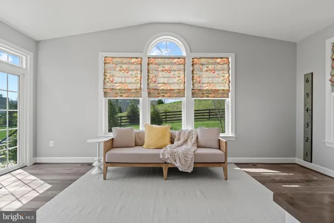
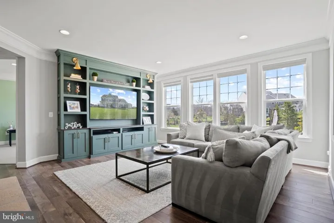
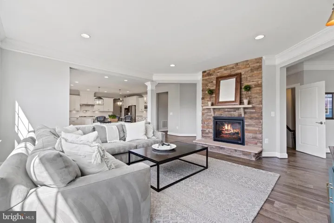
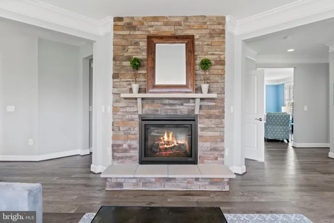
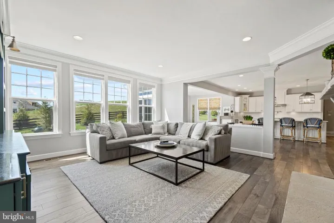
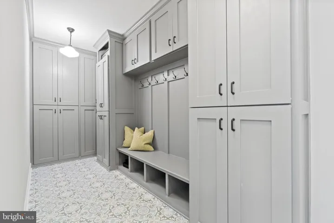
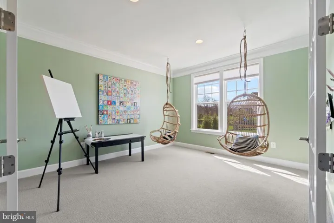
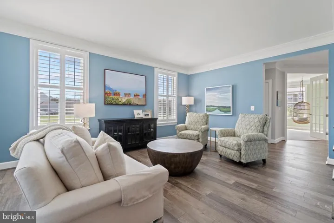
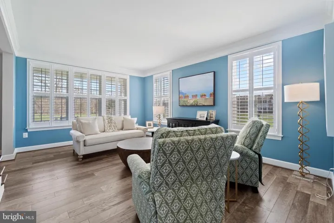
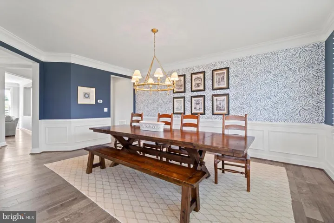
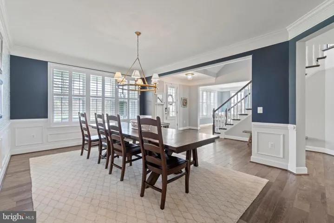
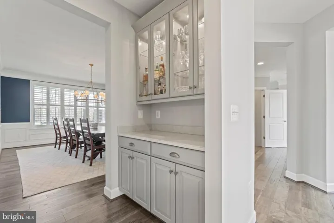
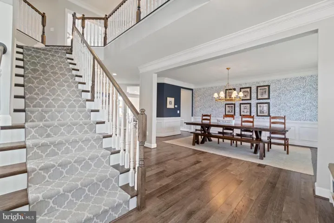
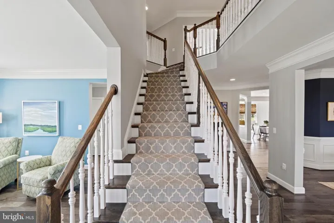
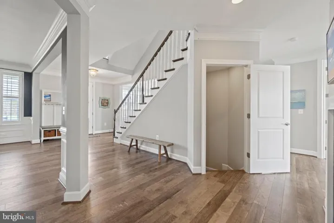
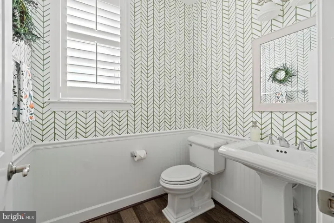
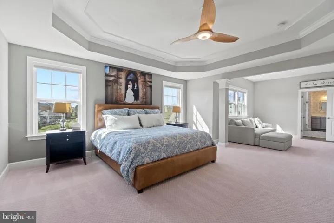
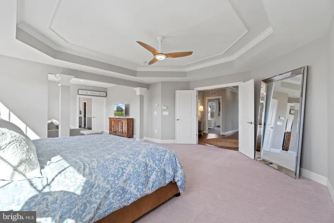
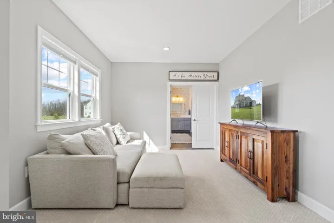
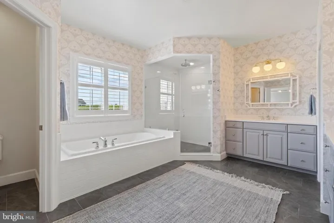
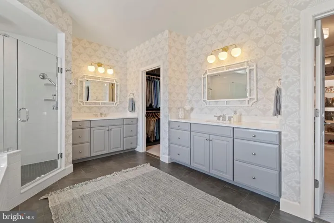
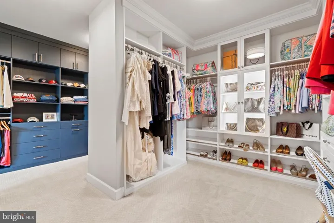
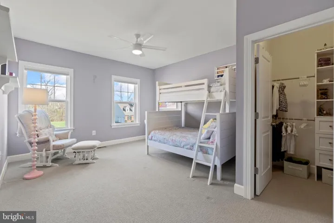
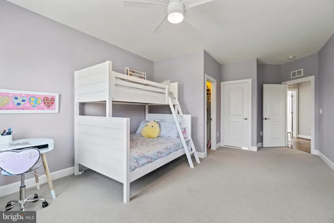
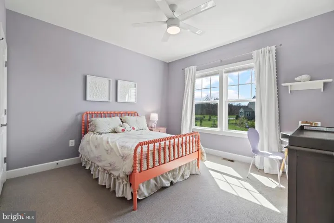
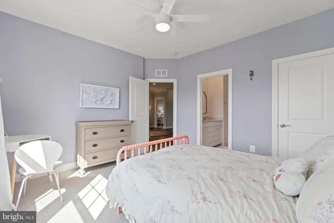
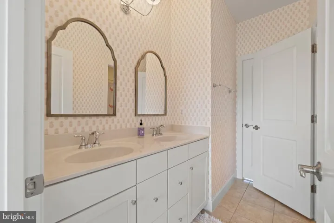
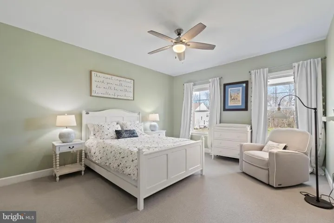
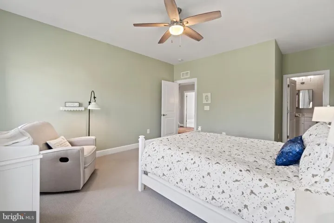
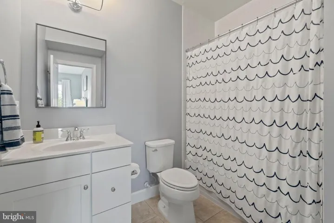
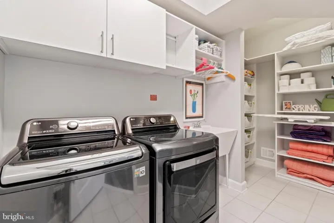
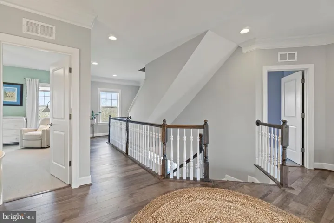
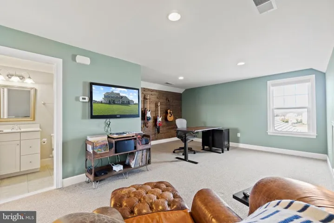
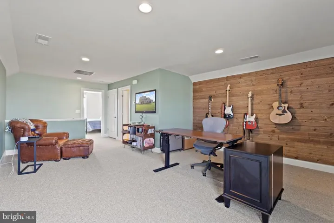
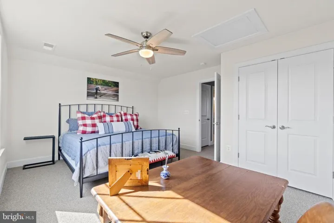
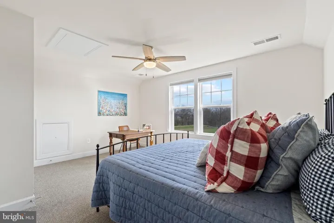
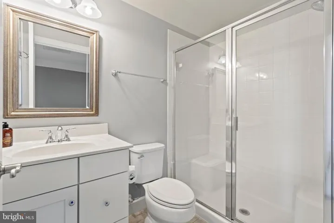
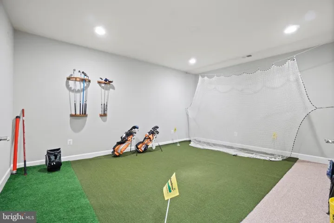
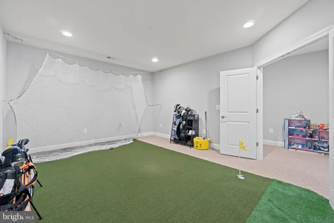
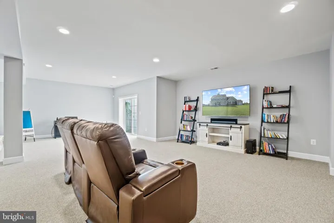
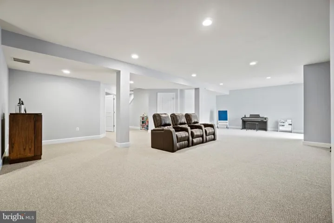
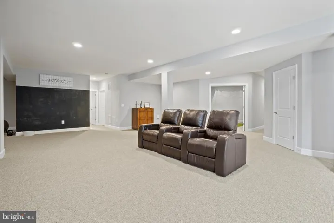
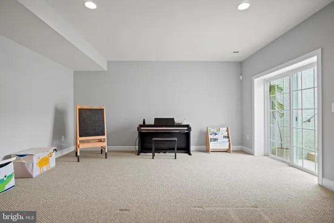
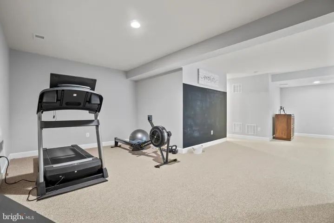
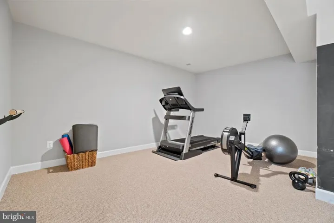
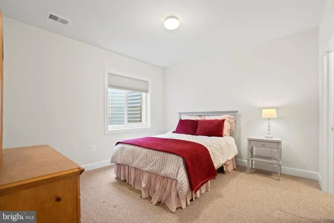
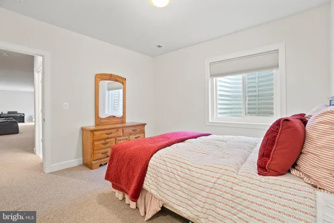
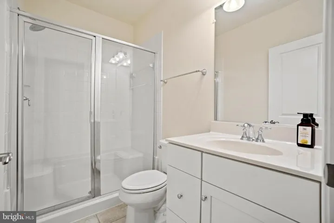
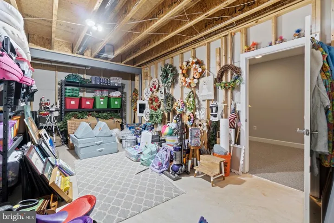
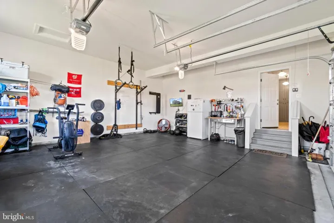
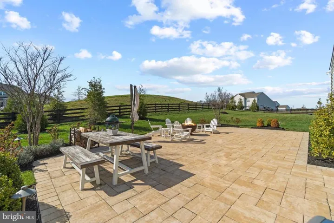
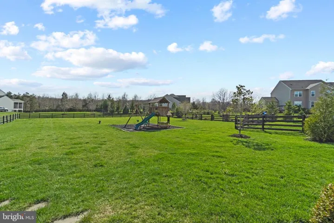
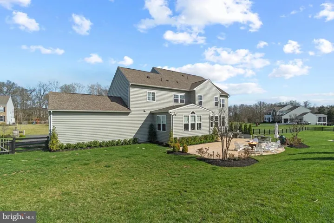
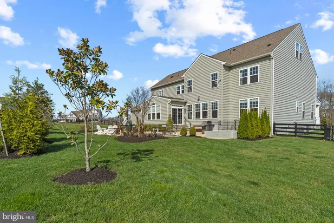
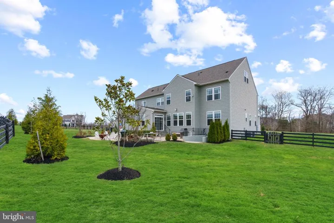
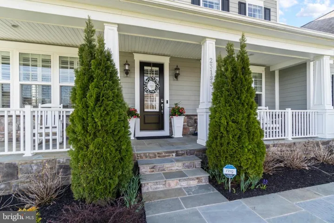
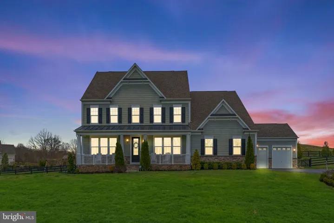
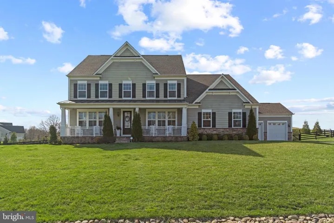
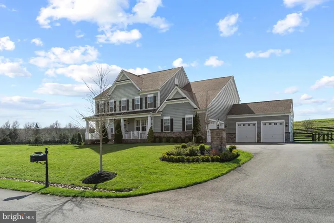
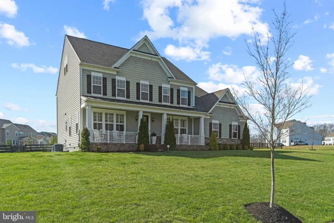
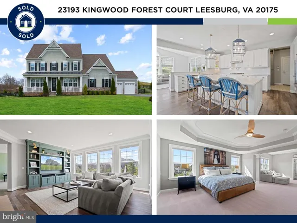
**OFFERS DUE WEDNESDAY, APRIL 20 by 3pm** Welcome to this expansive and elegant six-bedroom, five and a half bath home in the sought after Huntleigh Estates at Creighton Farms! Step inside the sensational farmhouse-style colonial that was upgraded beyond design by Stanley Martin Homes and encounter its abundance of exquisite details and superior craftsmanship. The owners have taken exceptional care of the home since purchasing and have put finishing touches on it exceeding $200, 000! Upon entering, you will love the luxury plank flooring, double-sided gas fireplace in the entryway, nine-foot ceilings, large windows, crown molding, and designer touches. Entertain guests with ease in the brilliant gourmet kitchen with white cabinetry, designer white subway tile backsplash in a herringbone pattern, new Monogram appliances and a spacious, wide island with chic pendant lighting. Just off the kitchen is a sunlit morning room with a custom built-in desk space, perfect for homework time or an at-home office. The gorgeous family room is just off the kitchen and boasts custom built-ins and stone façade gas fireplace. Living is easy and elegant on this main level, which is complete with an exquisite dining room, butler’s pantry, formal living room, home office/art room, half bath, and mudroom. The mudroom, straight out of a magazine and finished with over $10, 000 in custom cabinetry, leads into two separate garages both with eleven-foot ceilings that allow for four parking spaces or perhaps a home gym/workshop! The upper level is composed of four well-adorned bedrooms, but also so much flex family space for hobbies. The owner suite is brimming with fantastic upgrades, with a boxed tray ceiling, cozy sitting room, opulent primary bathroom with separate tub and glass shower stall, and two heavenly custom-built walk-in closets. These closets are absolutely dreamy, featuring interior cabinet lighting, built-in hampers, a built-in vanity, a belt organizer, a locking cabinet, and a full-length mirror. The closets alone are enough to make you want to sign a contract! All bedrooms have large walk-in closets, beautiful natural sunlight, high ceilings, and many personal upscale touches! Just off the hallway is a convenient laundry room with an LG washer and dryer and custom built-ins that contain a fold-out ironing board! Upstairs is an additional bonus level that sports a full bedroom, bathroom, and office space, making for a great additional room for hobbies, work, or perhaps a media room! As if this house wasn’t already impressive enough, on the lower level, the recreational, storage, and bonus spaces are abundant and offer so much possibility for entertaining – currently, one room is being used as a golf practice zone! In addition to 7, 000+ square feet of indoor luxury living space, a large, flat, grassy backyard is already fenced in and home to a play structure and a gorgeous Nicolock travertine paver patio (it doesn’t get hot!) for grilling, relaxing, and watching the sunset. The east-facing position of the house provides for the most beautiful illumination from morning to evening, with the sun rising in front of the home and setting in the back. The lifestyle at Creighton Farms Golf Club is bar none and the reason why so many people desire to live within its proximity. A high-end clubhouse, renowned golf course, beautiful pools, fitness classes, and tennis courts are just a few of the many reasons to love living so close to the private club. Loudoun County provides access to delicious restaurants, great shopping, vineyards, and views of the rolling horse country – exactly what busy Washingtonians are looking for. Don’t miss out on this stunning opportunity—Come and check it out today! ** Don’t miss the both the video tour and 3D virtual tour**
Address
Open on Google Maps-
Address: 23193 KINGWOOD FOREST COURT
-
City: Leesburg
-
State/county: VA
-
Zip/Postal Code: 20175
-
Country: US
Details
Updated on September 6, 2022 at 10:17 pm-
Property ID HZVALO2023246
-
Price $1,550,000
-
Land Area 1.48 Acres
-
Bedrooms 6
-
Bathrooms 6
-
Garages 4.0
-
Year Built 2016
-
Property Type Residential
-
Property Status Sold
Additional details
-
Association Fee 144.73
-
Sewer Public Sewer
-
Cooling Central A/C
-
Heating Central
-
Flooring Luxury Vinyl Plank, Carpet
-
County LOUDOUN-VA
-
Property Type Residential
-
Parking Paved Driveway
-
Elementary School ALDIE
-
Middle School WILLARD
-
High School LIGHTRIDGE
-
Architectural Style Craftsman
Mortgage Calculator
-
Down Payment
-
Loan Amount
-
Monthly Mortgage Payment
-
Property Tax
-
Home Insurance
-
PMI
-
Monthly HOA Fees