Description
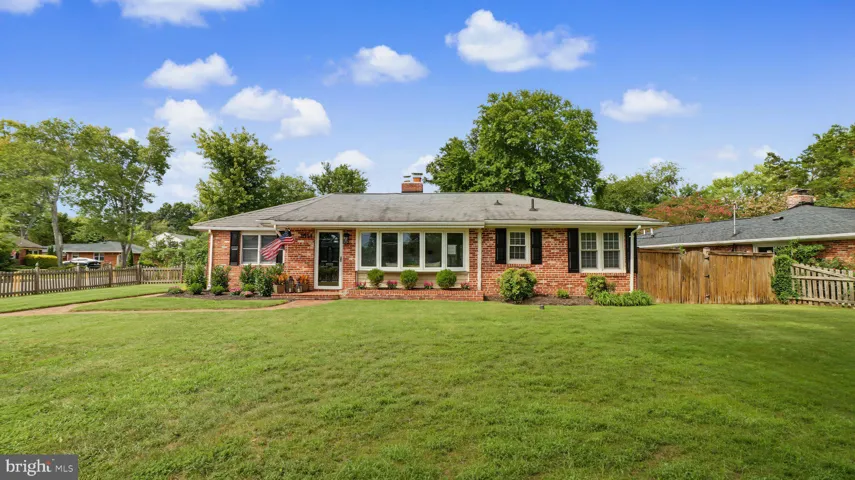
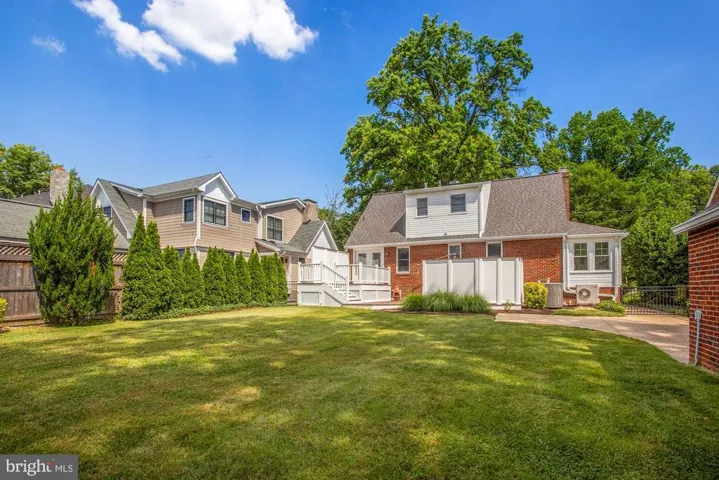
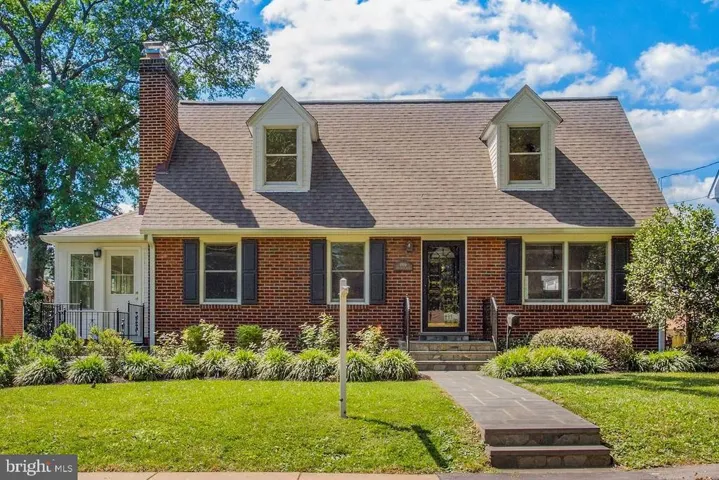
Welcome to 4906 11th St N, a beautifully modernized Cape Cod located in tranquil Waycroft-Woodlawn! This incredibly inviting home boasts 2, 300 SQFT, a prime location, many updates, an open designer kitchen, abundant daylighting, fresh paint, 3 sizable bedrooms, 3 full baths, 2 fireplaces, 1 car garage, a full basement, hot tub, and a gorgeous backyard on a flat lot. It’s the perfect balance of city living in your own parklike retreat. Enjoy walking to Ballston’s bustling urban center and a short metro or car commute throughout the D.C. area. A truly owner-loved property was updated selectively over time and well maintained. ** NEW MINI SPLIT SYSTEM 2018 ** NEW BATHS 2016 ** NEW SUNROOM WINDOWS 2015 ** NEW ROOF 2015 ** NEW WATER HEATER 2014 ** NEW KITCHEN 2012 ** NEW & UNDER WARRANTY HVAC 2012 ** NEW DECK 2012 ** NEW HOT TUB 2012 ** The heart of the home is the dreamy, sun-drenched kitchen. A grand remodel fully opened the kitchen to the dining room and exterior, adding an enviable 4’x8’ granite island with a gas cooktop and breakfast bar, a lengthy granite countertop, new cabinetry, stainless steel appliances (including a double oven), and a completely open flow that continues through double doors to the expansive deck, hot tub, and fully fenced backyard. This indoor/outdoor connection is perfect for relaxing or hosting. You’ll find a peaceful haven in the main floor living room, where the north facing room and wood burning fireplace create a super cozy vibe for unwinding on quiet evenings. The adjacent sunroom, with a stone foyer to handle foot traffic, offers the secondary entry/mudroom you desire. The remainder of the space has wood flooring, a vaulted beadboard ceiling, and a dedicated mini split cooling/heating system providing endless options to use the extra square footage. To cap it off, the main level also has a good-sized bedroom and full, upgraded bathroom. An expanded upper level comprises two more spacious bedrooms and another updated bathroom. A walk-in closet plus a second closet accompanies the master. The basement level—including the full bathroom—is ready for your finishing touches! Exterior access and the layout allow flexibility to customize it to your needs! The lot is professionally landscaped, with choice selections on the hardscapes—bluestone walkway and an aggregate exposed driveway. The garage and paved area hold up to five vehicles. One block to the Custis Trail and two blocks to Lacey Woods Park trail, picnic and play amenities. One half mile to Virginia Hospital Center. The new owners will be incredibly pleased with their new home! Let them be you! ** ALL OFFERS WILL BE PRESENTED TO SELLER ON MONDAY 6/28 AT 6PM **
Address
Open on Google Maps-
Address: 4906 11TH N STREET
-
City: Arlington
-
State/county: VA
-
Zip/Postal Code: 22205
-
Country: US
Details
Updated on September 12, 2022 at 10:32 am-
Property ID HZVAAR2000830
-
Price $939,900
-
Land Area 0.17 Acres
-
Bedrooms 3
-
Bathrooms 3
-
Garage 1.0
-
Year Built 1937
-
Property Type Residential
-
Property Status Sold
Additional details
-
Roof Composite
-
Utilities Electric Available, Natural Gas Available, Water Available, Sewer Available, Cable TV Available
-
Sewer Public Sewer
-
Cooling Central A/C, Programmable Thermostat
-
Heating Forced Air, Programmable Thermostat
-
Flooring Wood, Stone, Marble
-
County ARLINGTON-VA
-
Property Type Residential
-
Parking Concrete Driveway
-
Architectural Style Cape Cod
Mortgage Calculator
-
Down Payment
-
Loan Amount
-
Monthly Mortgage Payment
-
Property Tax
-
Home Insurance
-
PMI
-
Monthly HOA Fees