
- Residential
- 0.16 Acres
- 4
- 3
- 2.0
- Sqft
- 2003
Description
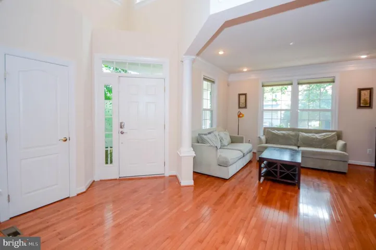
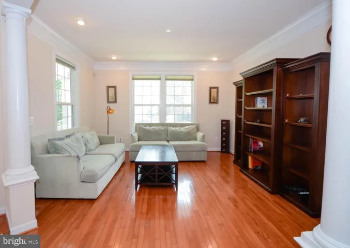
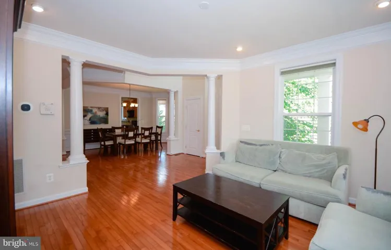
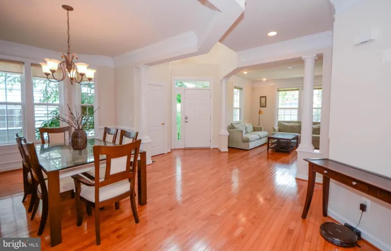
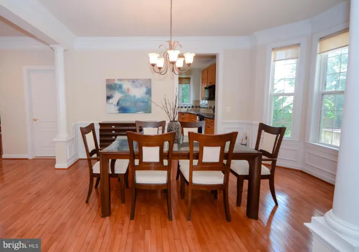
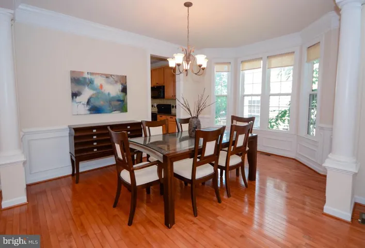
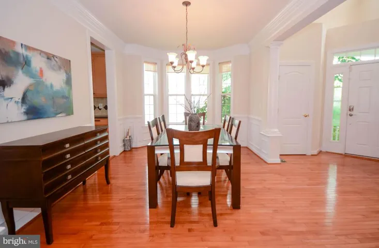
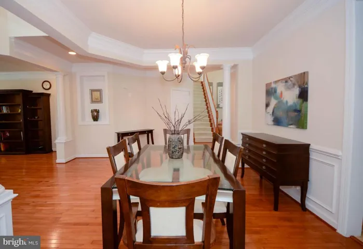
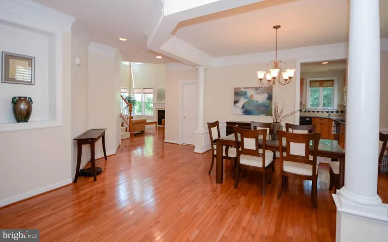
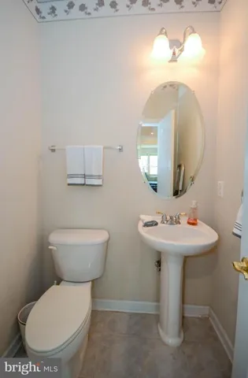
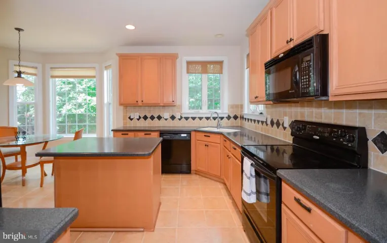
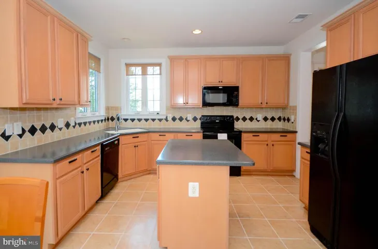
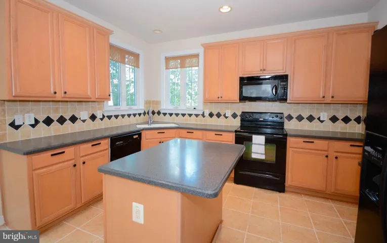
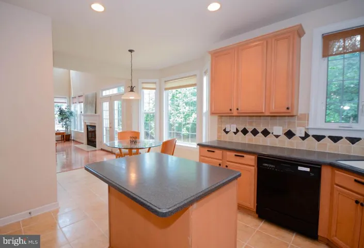
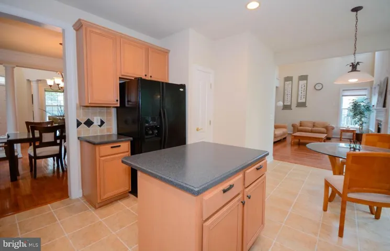
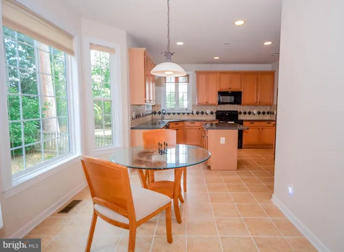
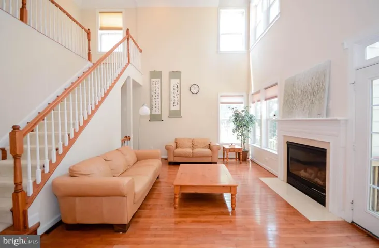
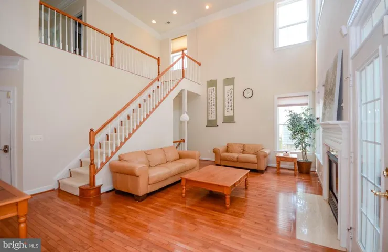
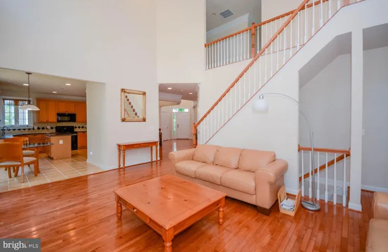
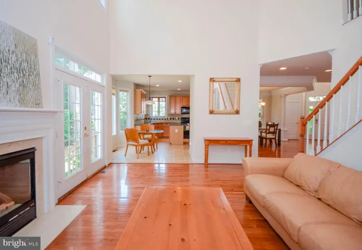
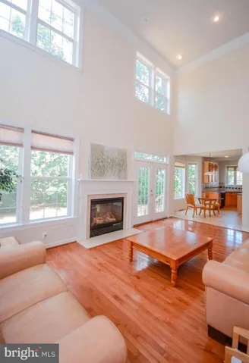
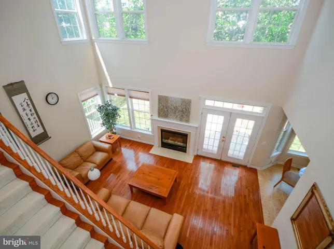
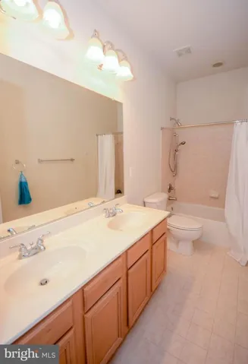
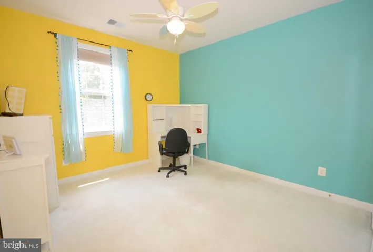
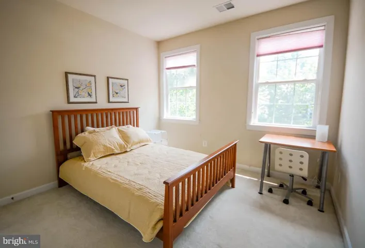
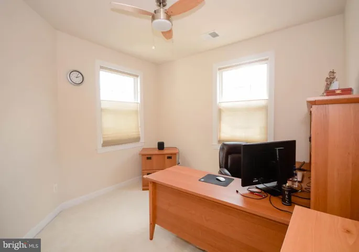
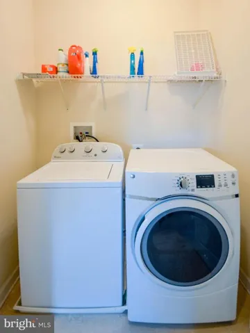
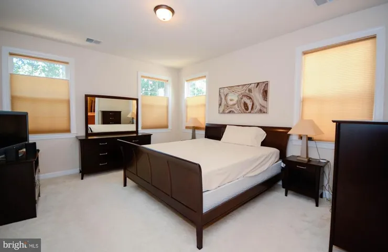
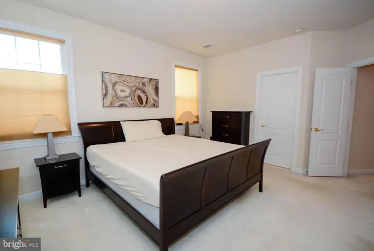
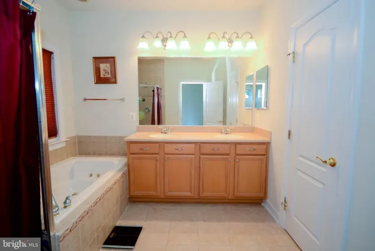
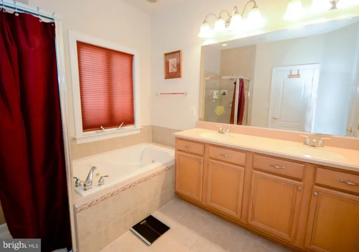
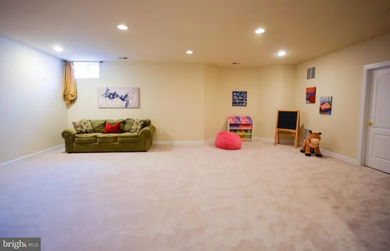
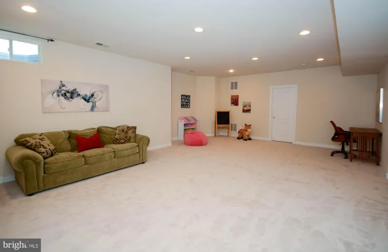
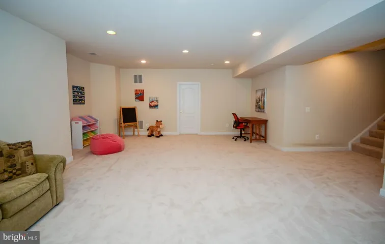
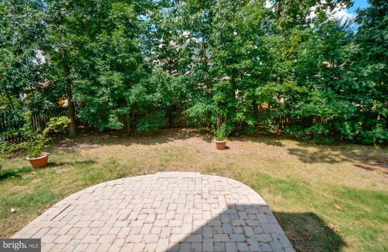
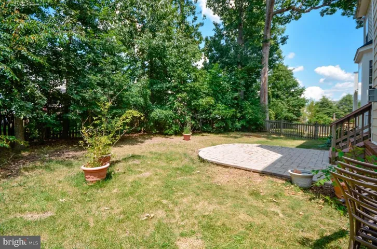
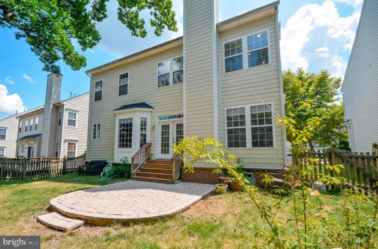
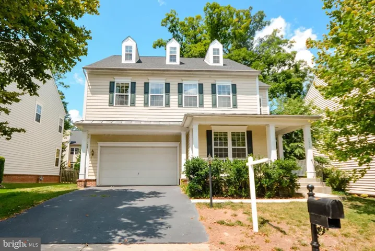
Light, bright and airy! Open floor Plan with high ceilings, columns, and abundant windows. Large Chef s eat-in kitchen with island/breakfast bar, Corian, tile back splash and casement windows. Table space near bump out overlooking fenced back yard. Formal living room/main level office, dining room, and family room, all with hardwood flooring. 4 BRs, 2 large baths, and laundry on upper level. Owners suite with spa bath, walk in closet. Spacious LL, great for rec room, home theater, gym, plus a large storage area. 2 story great room, gas burning fireplace. Tray ceiling, crown moldings, display niches and wainscoting all combine to impress! Backs to trees. New Roof, and new carpet on Lower Level.
Address
Open on Google Maps-
Address: 42576 SWALLOWTAIL WAY
-
City: Brambleton
-
State/county: VA
-
Zip/Postal Code: 20148
-
Area: BRAMBLETON
-
Country: US
Details
Updated on June 11, 2020 at 7:34 pm-
Property ID HZVALO390934
-
Price $619,500
-
Land Area 0.16 Acres
-
Bedrooms 4
-
Bathrooms 3
-
Garages 2.0
-
Year Built 2003
-
Property Type Residential
-
Property Status Sold
Additional details
-
Association Fee 189.0
-
Roof Tar/Gravel
-
Sewer Public Sewer
-
Cooling Ceiling Fan(s), Central A/C, Programmable Thermostat
-
Heating Forced Air
-
Flooring Carpet, Hardwood
-
County LOUDOUN-VA
-
Property Type Residential
-
Parking Paved Driveway
-
Elementary School LEGACY
-
Middle School BRAMBLETON
-
High School INDEPENDENCE
-
Architectural Style Colonial
Mortgage Calculator
Monthly
-
Down Payment
-
Loan Amount
-
Monthly Mortgage Payment
-
Property Tax
-
Home Insurance
-
PMI
-
Monthly HOA Fees
Schedule a Tour
Similar Listings

1 day ago
2 days ago
2 days ago
2 days ago

